

The Soul of a Tradition

Masterpieces in Wood: The Technical Art of Construction
The true marvel of these stilt houses lies in their construction. Watching a group of artisans begin work on a new home is like witnessing a dance where every movement has a purpose. The first step is selecting the wood—an essential choice that speaks to both function and respect for nature. Builders often choose hardwoods like ironwood or teak, prized for their durability and resistance to pests, ensuring the house will last decades, if not longer.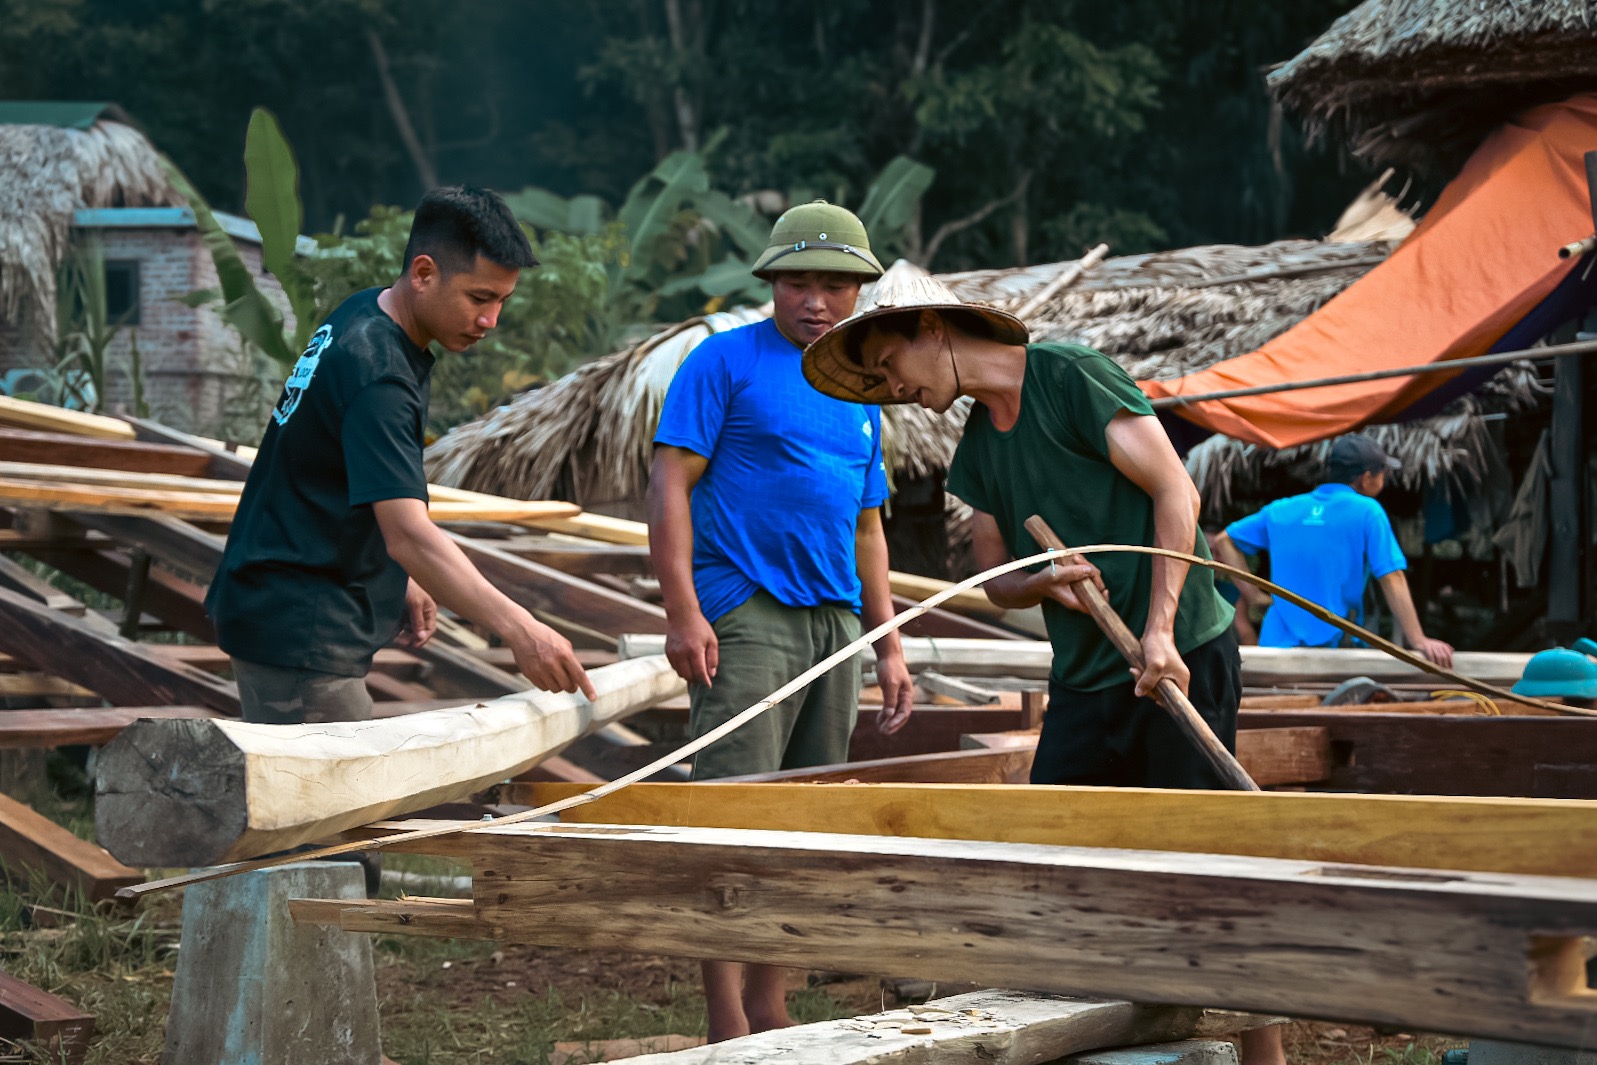
A Lesson in Ingenuity: The Joinery
What fascinates me most is the absence of nails or screws. Each house is a puzzle of perfectly interlocking pieces, joined with mortise and tenon joints carved meticulously by hand. This technique not only ensures the flexibility and strength of the structure but also showcases an understanding of physics that seems strongly intuitive. The beams and columns move slightly with the wind, adjusting to the natural forces and preventing structural damage. In this manner, it seems as if the house breathes along with the forest that gave it life.The Anatomy of a Stilt House
As construction continues, the house begins to take shape: a broad, open veranda for communal gatherings and the telling of stories, steep stairs that can be drawn up for safety, and a thatched roof made from palm leaves or bamboo. The roof’s steep pitch isn’t just for show—it channels the torrential rain away from the house, adding another layer of protection. Inside, the layout is a testament to ingenuity and functionality. The main living area is elevated, while the space underneath serves as storage for farming tools or livestock. The Tay stilt house is an evolution of an even older design: the tree house. In the dense forests of Vietnam, early dwellings were often built in trees to protect inhabitants from wildlife like snakes and leopards. The concept of elevation persisted through time, adapting into the stilt house we see today. The raised design not only offers safety but also serves practical agricultural purposes. Livestock are often kept on the ground level beneath the house, and during periods of flooding, their waste is naturally swept away, enriching the surrounding fields with nutrients. This ingenious integration of architecture and environment highlights the Tay people’s deep understanding of ecological cycles, turning their homes into part of a sustainable ecosystem.Stories from the Builders
I had the privilege of speaking with one of Tha Village’s builders. His hands, rough and calloused, moved gracefully as he spoke about his craft. “We build not just for today, but for generations to come,” he said. He explained the rituals involved, like the blessing of the first beam, where the village elders gather to offer prayers for safety and prosperity. “Do you know why our homes stand for decades?” he asked, a twinkle in his eye. “It’s because we listen to the wood. We respect it.”Sustainability and Legacy
The stilt houses of the Tay people are models of sustainable living. Built from natural, locally sourced materials, they require minimal external resources. When a house reaches the end of its lifespan, the materials are often reused or returned to the earth without harm. In a world leaning toward disposable culture, these homes stand as powerful symbols of an enduring connection to the land and a commitment to living lightly.Experiencing Tha Village: A Journey Through Time